Buildings thatexplain themselves.
One architect, ten projects at a time, every drawing produced by the person who will be on site when it is read. Houses, extensions, and the occasional small public building.
- Established
- 2011
- Practice size
- One architect, one part-time technician
- Live projects
- Ten, deliberately
- Sectors
- Housing, extensions, small public work
Built and building
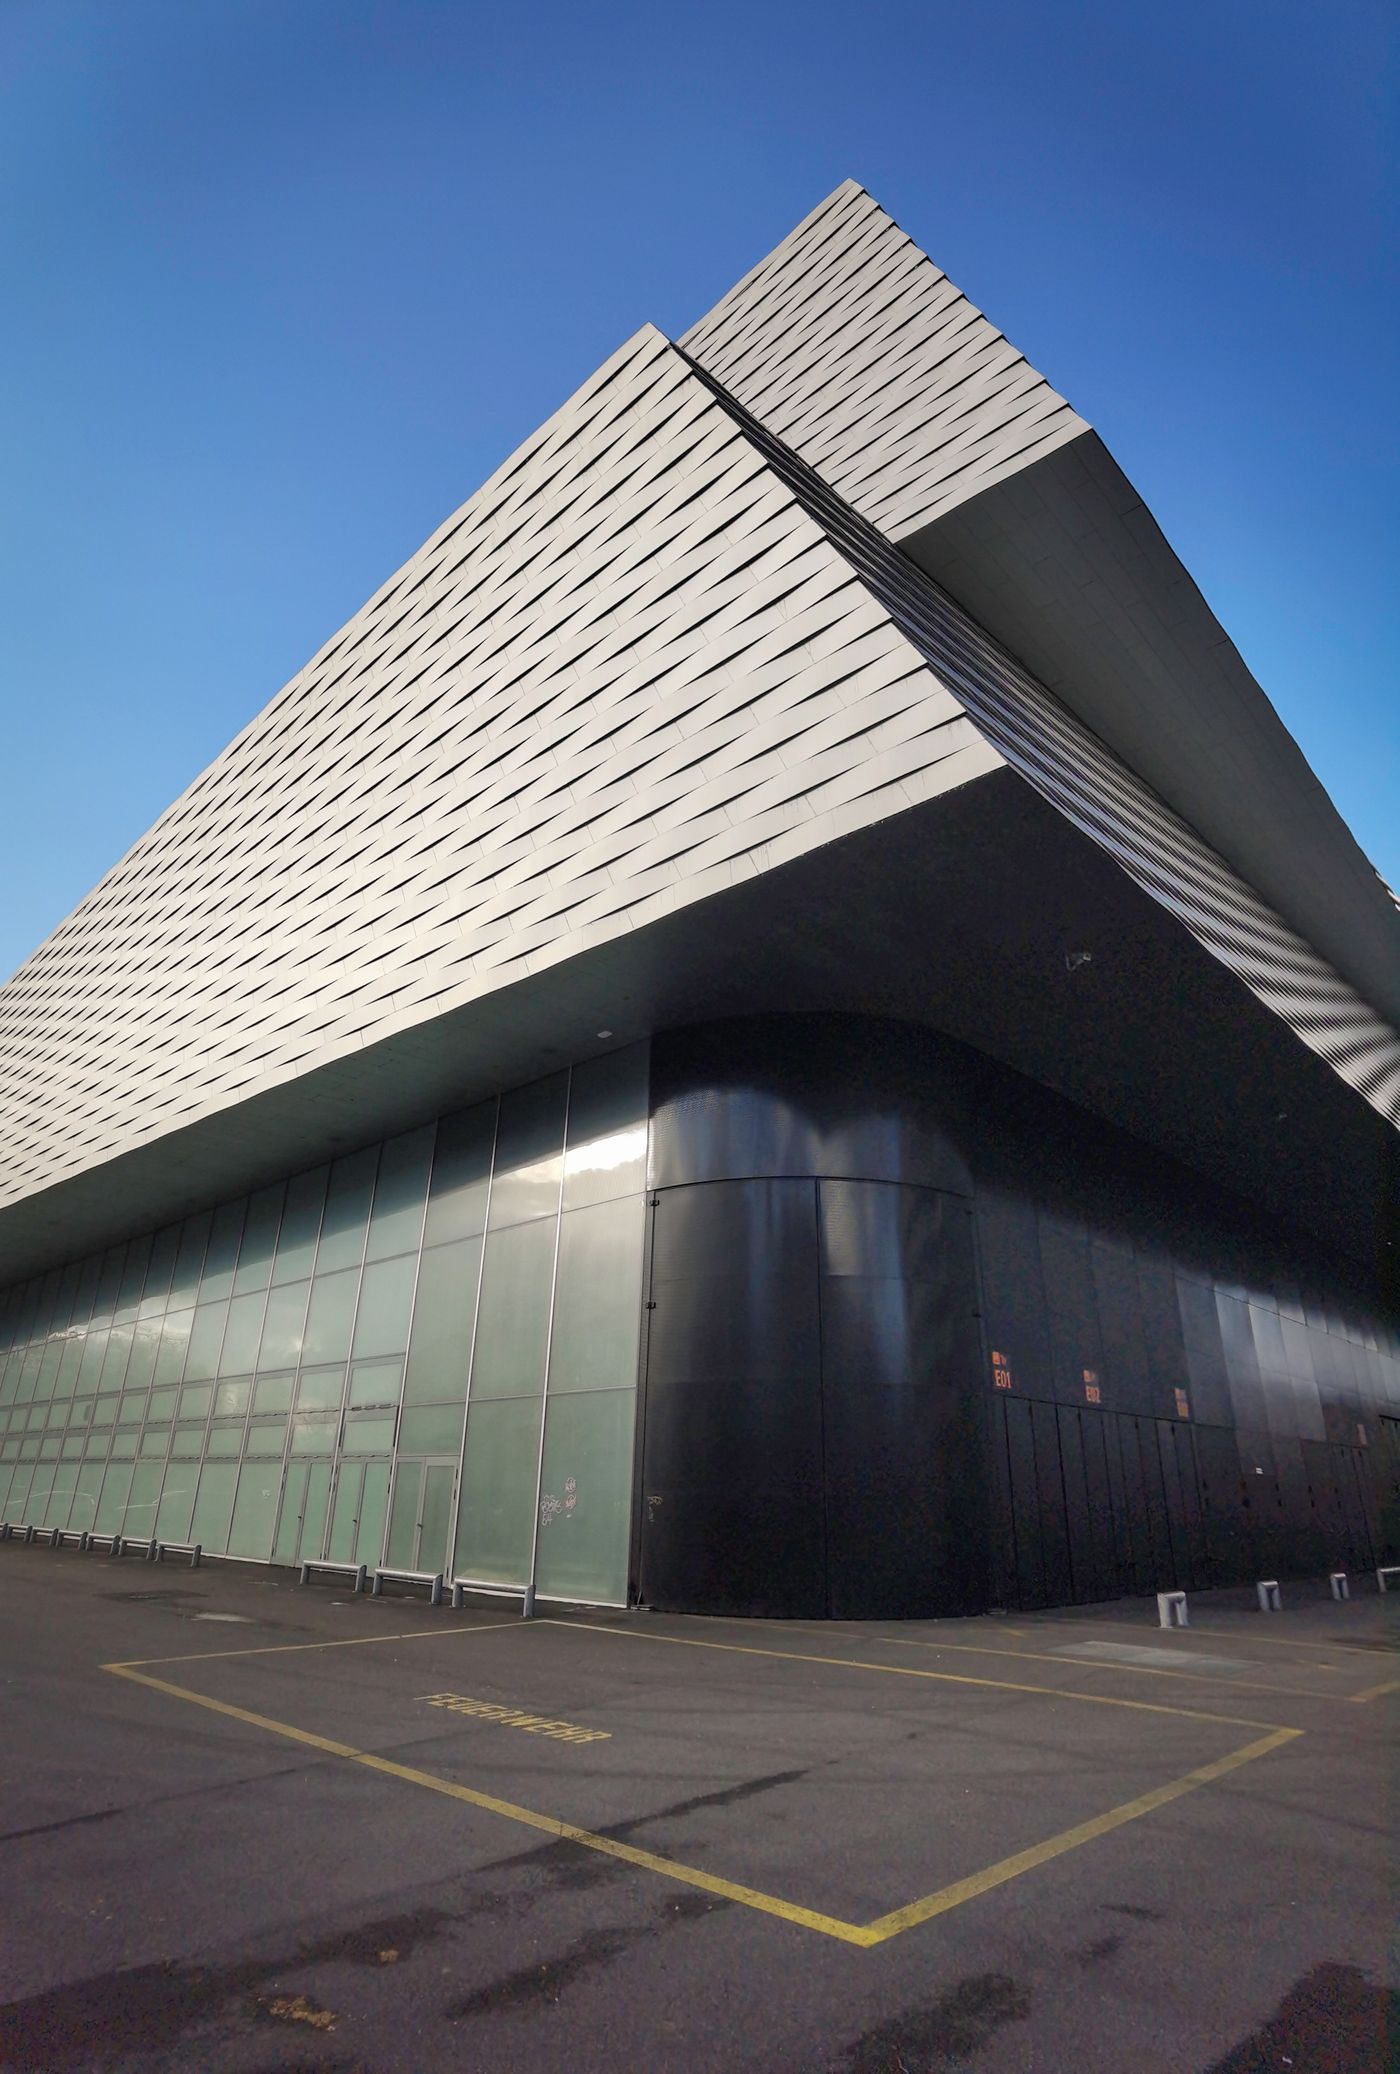
Ashley Down Pavilion
Bristol · Completed 2024A cricket pavilion for a club that had been in a portacabin for nineteen years. Cross-laminated timber, a single long roof, and a verandah wide enough to be useful in the rain.
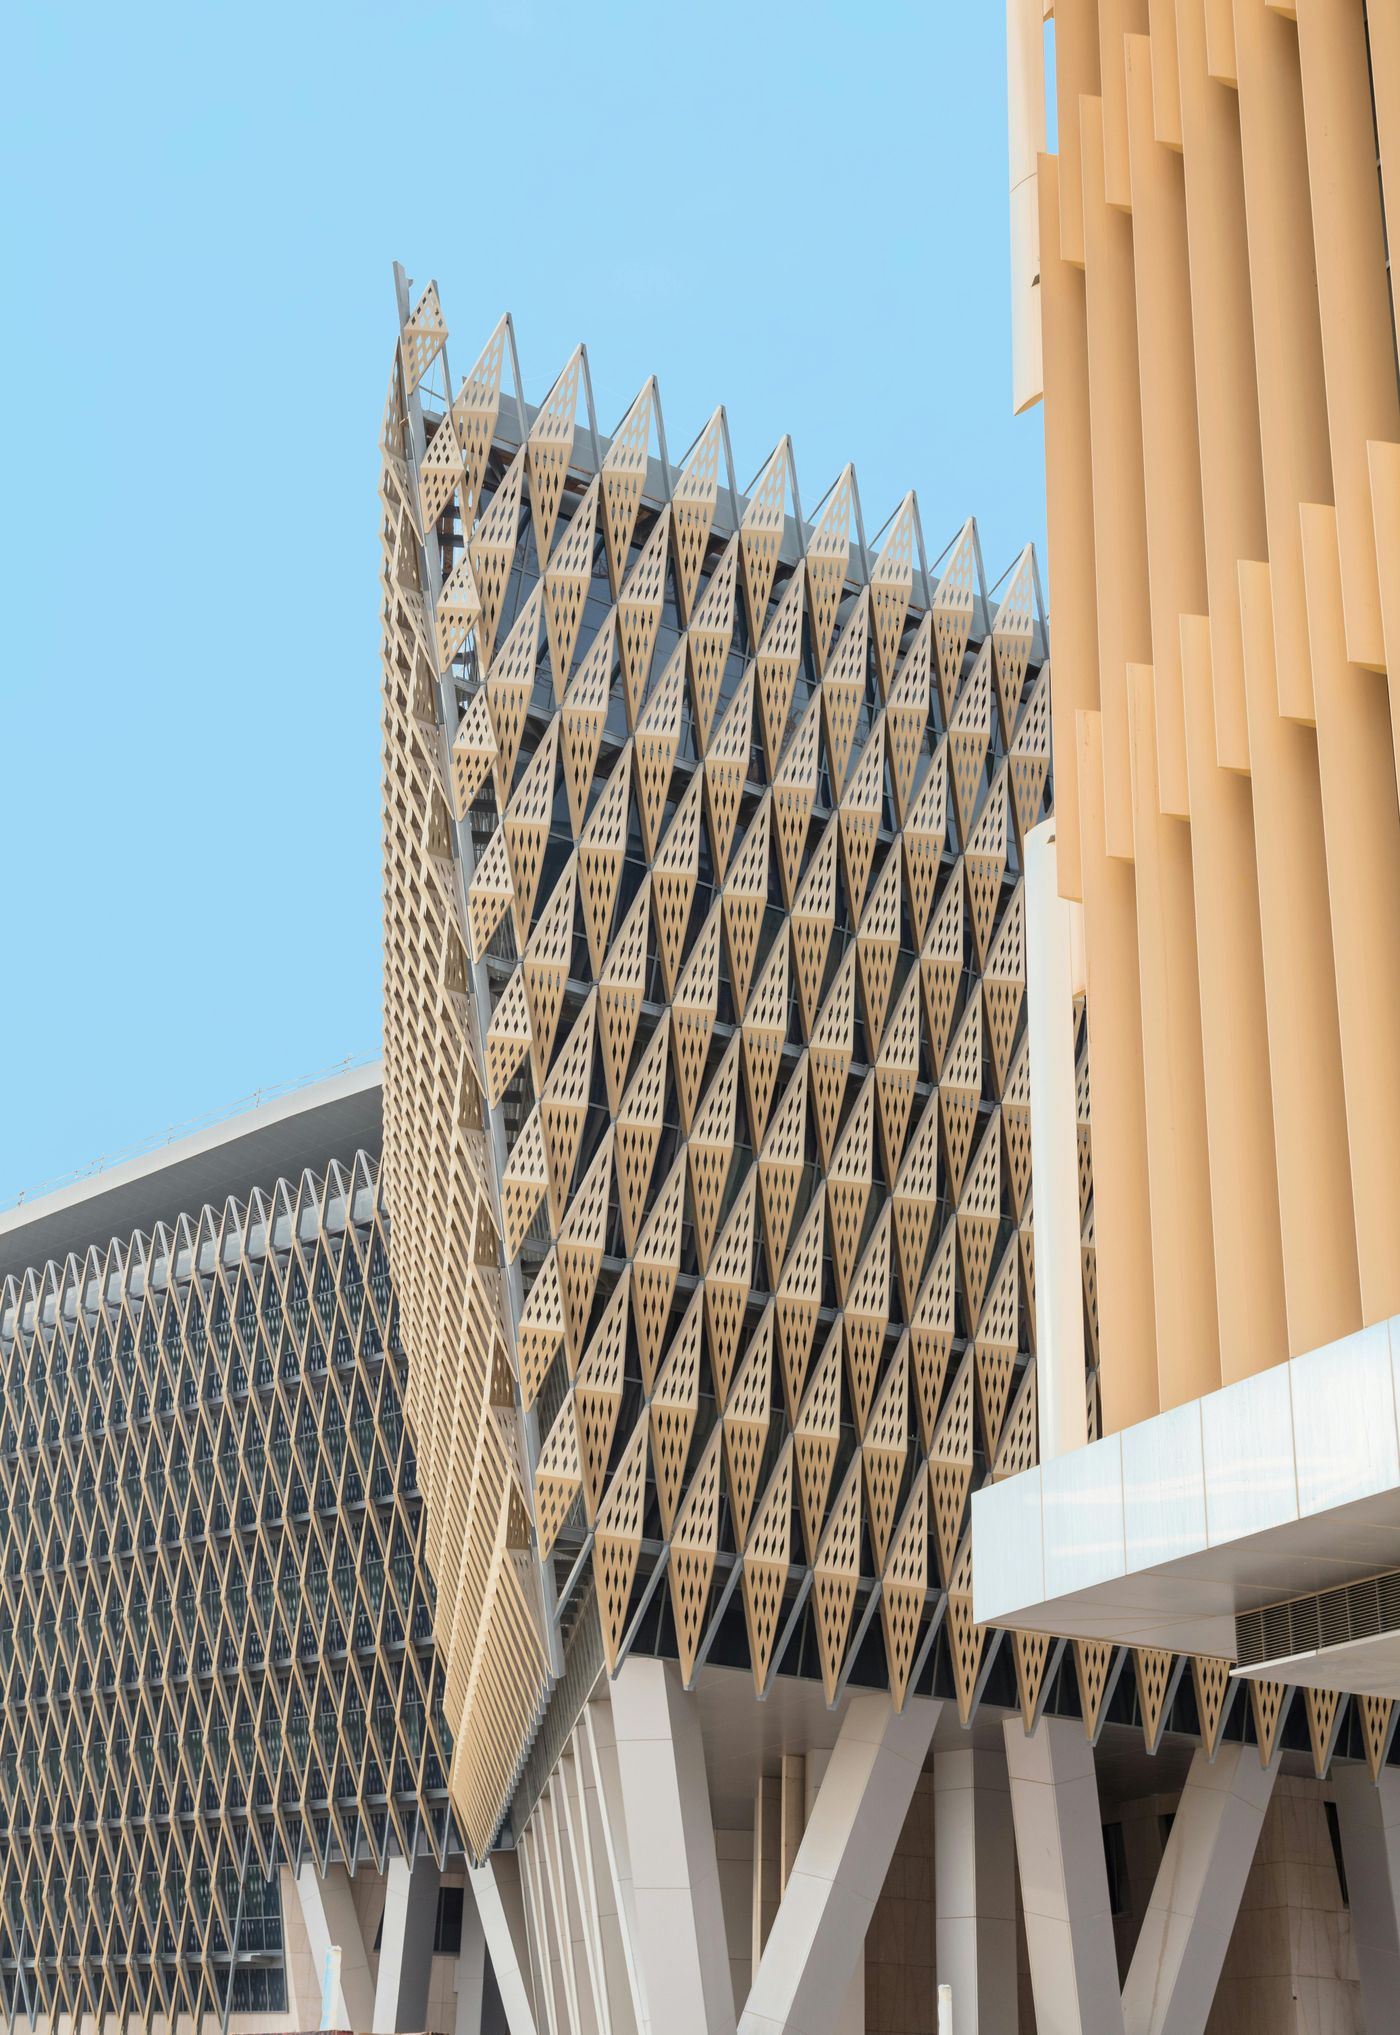
Cotham House
Bristol · Completed 2023A rear extension and a full internal replan of a Georgian terrace, working within a conservation area.
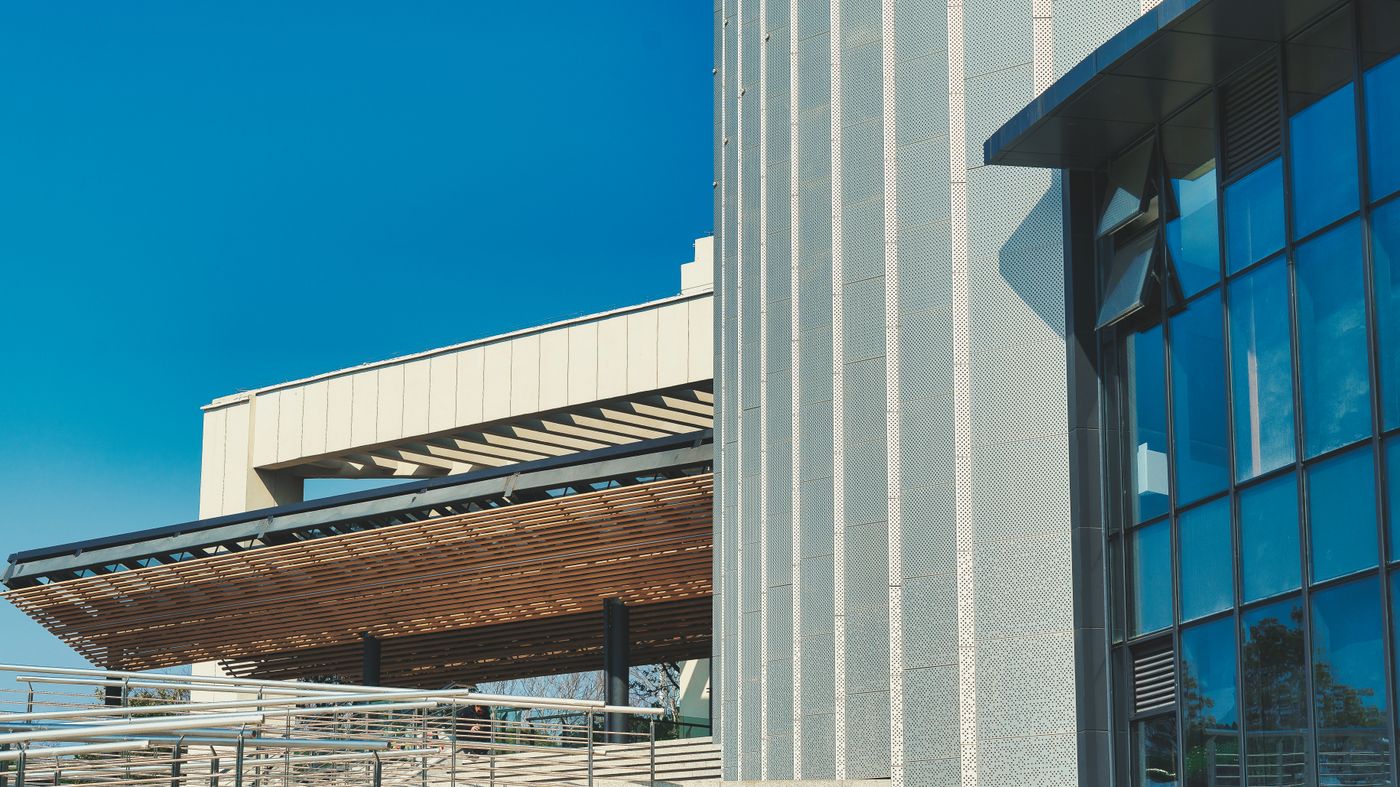
Redcliffe Wharf Studios
Bristol · On siteNine workspaces on a constrained dockside plot, built to a budget that assumed nothing would be bespoke.
Two Houses, Portishead
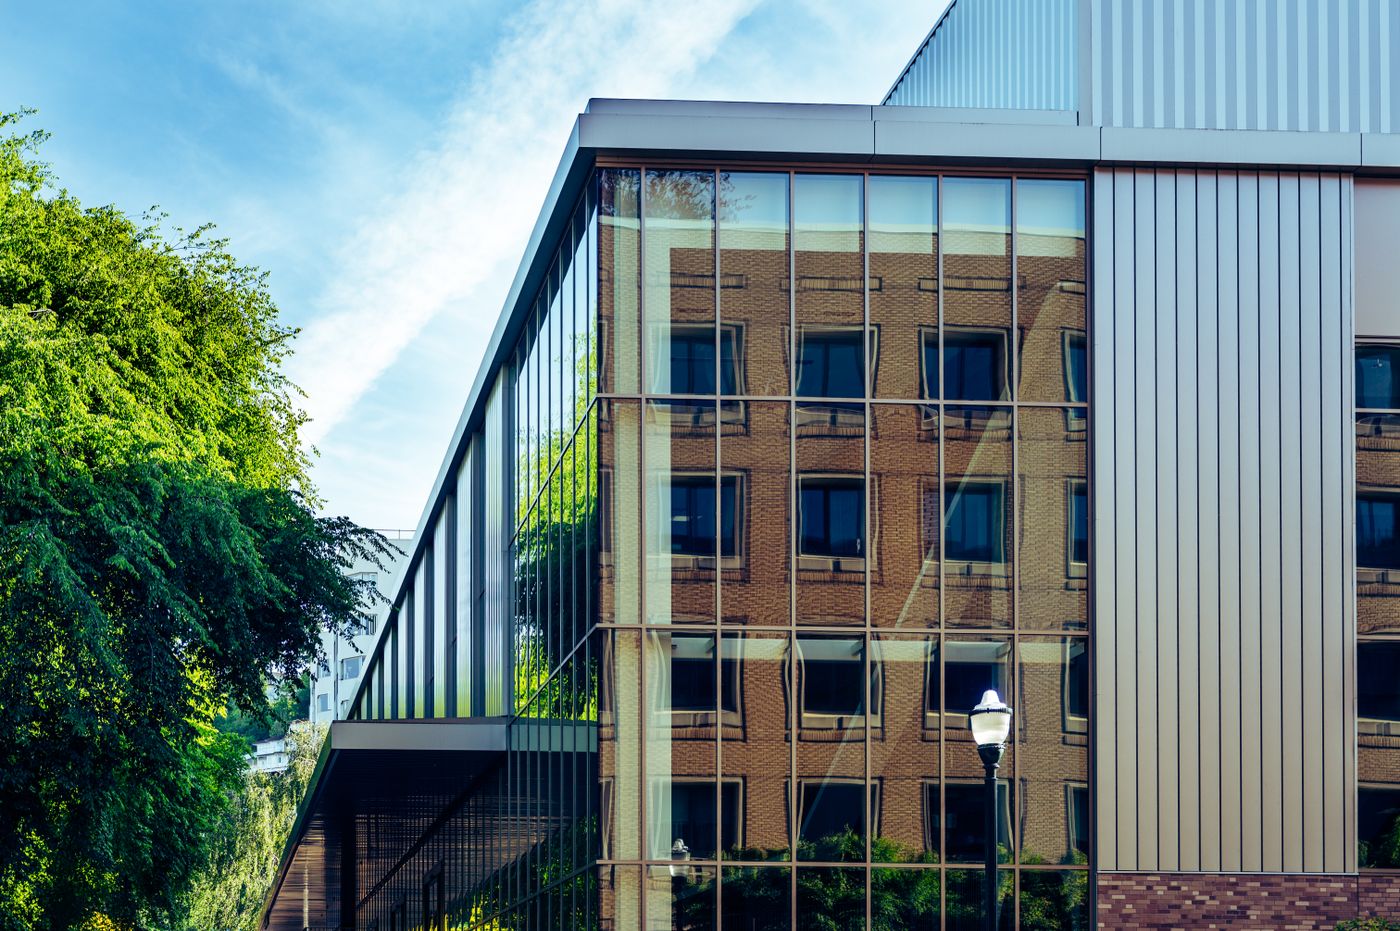
North Somerset · Planning grantedA pair of houses on one plot, arranged so neither looks into the other and both get the afternoon.
Ten projects, one pair of hands
The practice is small on purpose and has turned down the work that would have changed that.
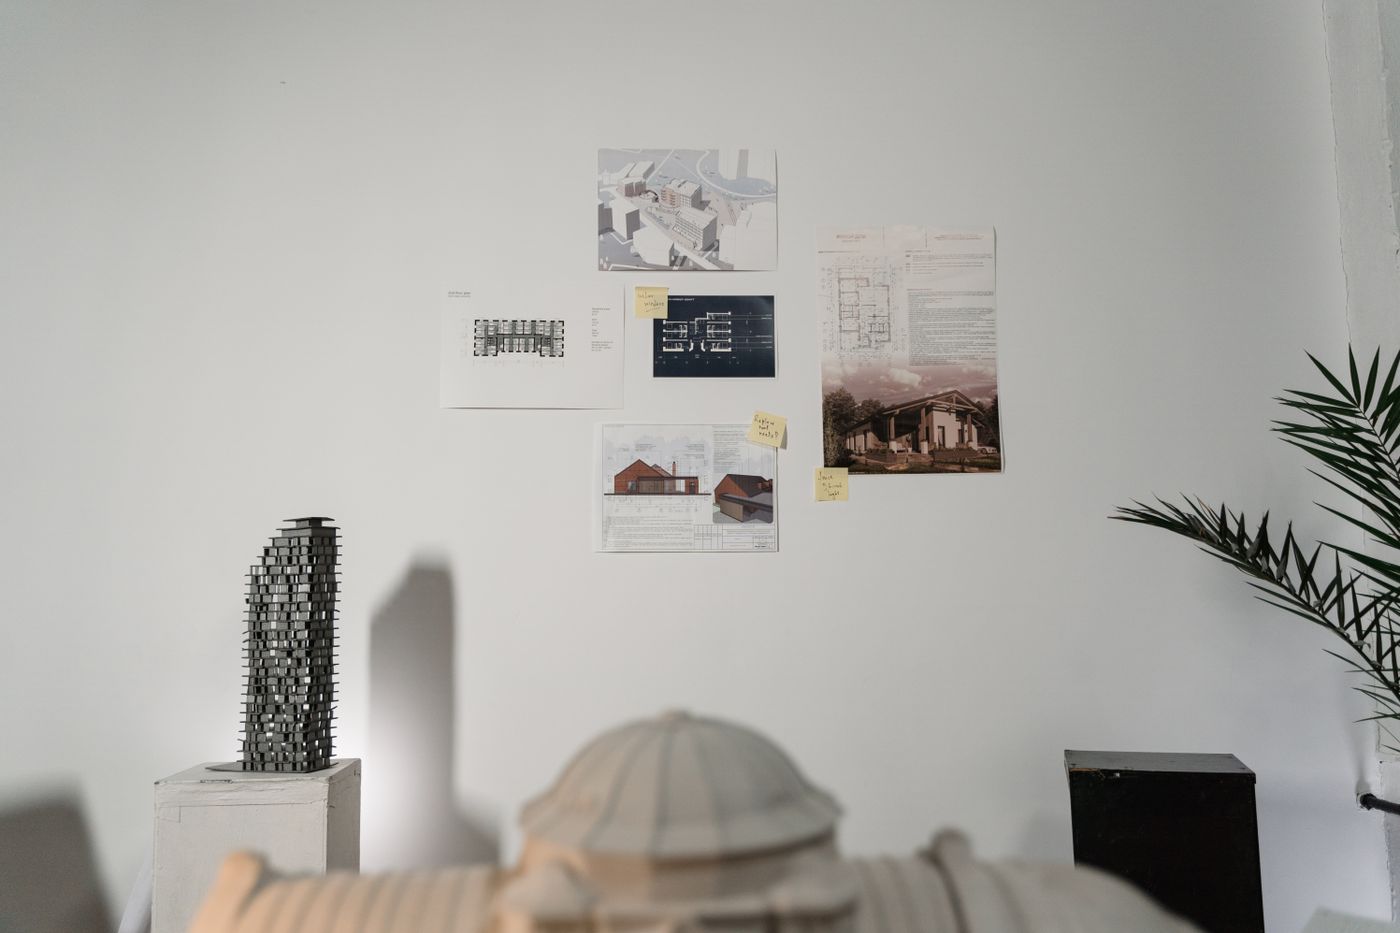
Most practices this size are trying to become a practice twice the size. This one is not. Ten live projects is the number one architect can hold properly in their head, and holding them properly is the entire product: the reason a drawing gets read correctly on site is that the person who drew it knows why every line is where it is.
In practice that means the client meets the architect at the first visit and is still speaking to the same architect at handover, three years later. It also means a waiting list, which is stated honestly at the first conversation rather than discovered in month four.
The work is roughly two thirds houses and extensions, one third small public and workspace projects. The public work subsidises the houses, which is the arrangement most small practices have and few describe.
- Established
- 2011
- Completed
- Sixty-two projects
- Typical fee
- 9 to 12% of construction cost
- Waiting list
- Usually three to five months
Who you will be working with
There is one, and there is not going to be a second.
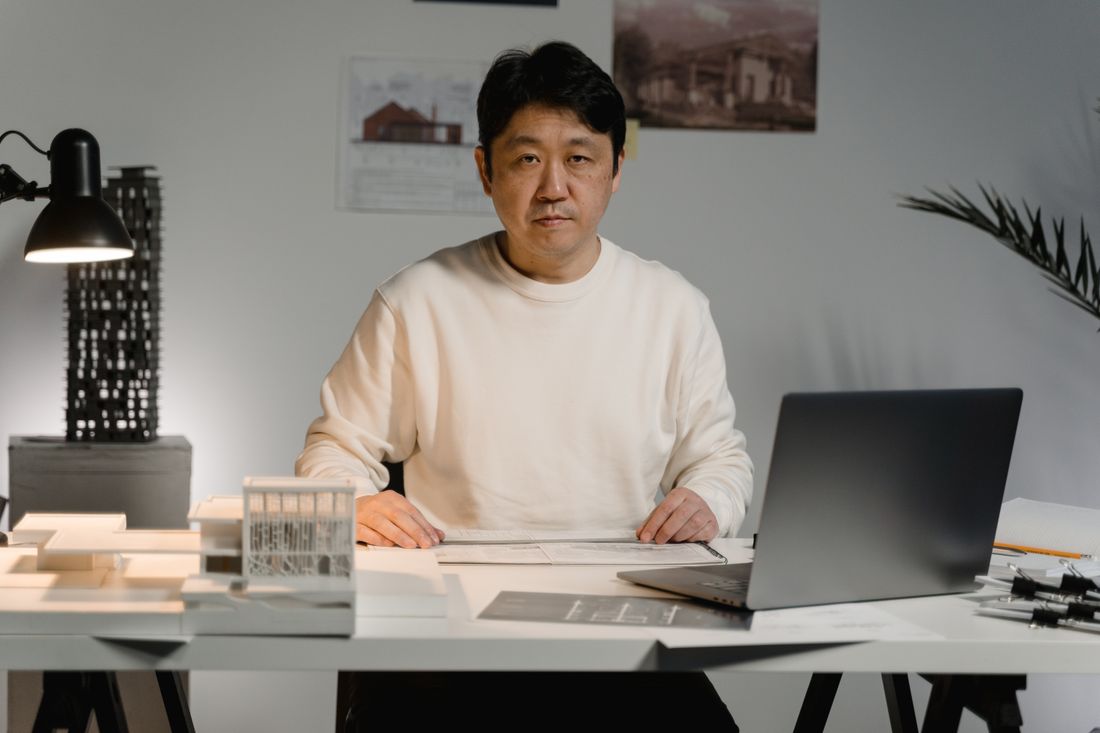
Chidi Okonma
Principal
Chidi worked in two large Bristol practices for nine years, ran their housing teams, and left in 2011 because he was drawing less every year. He has drawn every project since himself.
- RIBA chartered
- ARB registered
- MArch, University of Bath
Awards and publications
- West Country Architecture PrizeAshley Down Pavilion, shortlist2024
- The Small Practice ReviewPractice profile, six pages2024
- Timber Building AnnualAshley Down Pavilion2023
- Conservation Area AwardsCotham House, commended2023
- The Long RoomOn running a practice that does not grow2022
These awards and publications are invented for this demo. Naming real prizes and real magazines on a fictional practice would be the same problem as putting a real company's logo in the photography. On a live site this band carries what the practice has actually won and where it has actually appeared, with dates.
Before you write
How long is the wait?
Usually three to five months before a project can start properly. That is stated at the first conversation rather than discovered later, and it is the direct consequence of the practice staying at ten live projects.
What do you charge?
Between nine and twelve per cent of construction cost for a full service, or a fixed fee for feasibility and planning taken on their own. The percentage is agreed before any drawing starts.
Will you do just the planning application?
Yes, as a fixed-fee package. We will also tell you honestly if we think the application is likely to fail, before you pay for it.
Do you work outside Bristol?
Within about ninety minutes. Beyond that the site visits stop being frequent enough to be useful, and frequent site visits are most of what you are paying for.
Can you recommend a contractor?
Yes, and we will put the work out to three of them rather than one. We take no fee or commission from any contractor, ever.
Write to the practice
Tell us about the site and what you want to do with it. Every enquiry gets a reply, including the ones we cannot take on.
Worth knowing
- There is usually a three to five month wait to start
- Feasibility and planning can be taken as fixed-fee packages
- We work within about ninety minutes of Bristol