already there.
We work on whole houses rather than single rooms, usually over eighteen months, usually with an architect already appointed. Six projects a year, which is as many as two people can do properly.
- Founded
- 2014
- Projects a year
- Six, by two designers
- Typical scheme
- Whole house, 12 to 24 months
- Where
- London, Sussex, occasionally further
Recent projects
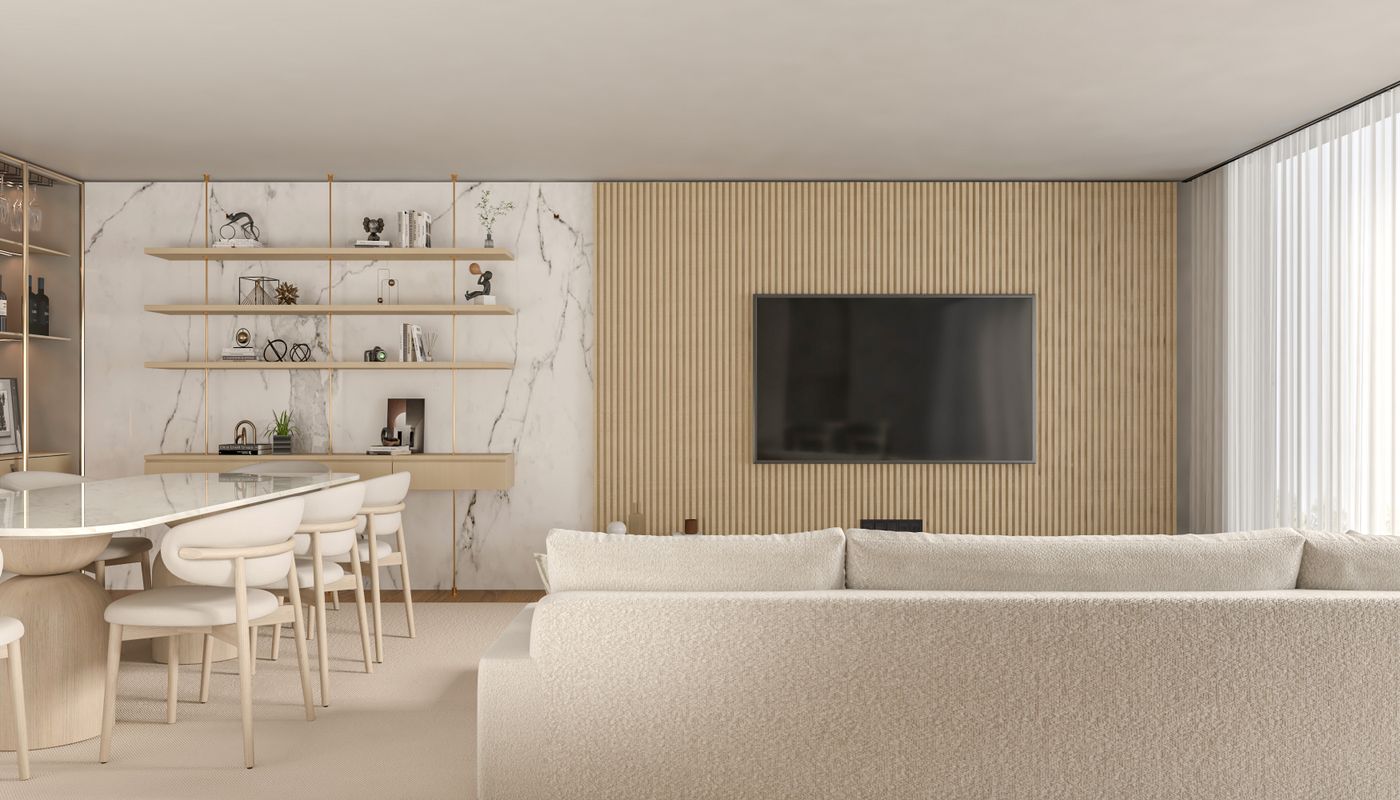
Chalcot Crescent
Primrose Hill · 2024A five-bedroom terrace stripped back to the structure. The brief was to make it feel like nothing had been done, which took eighteen months and a great deal of joinery.
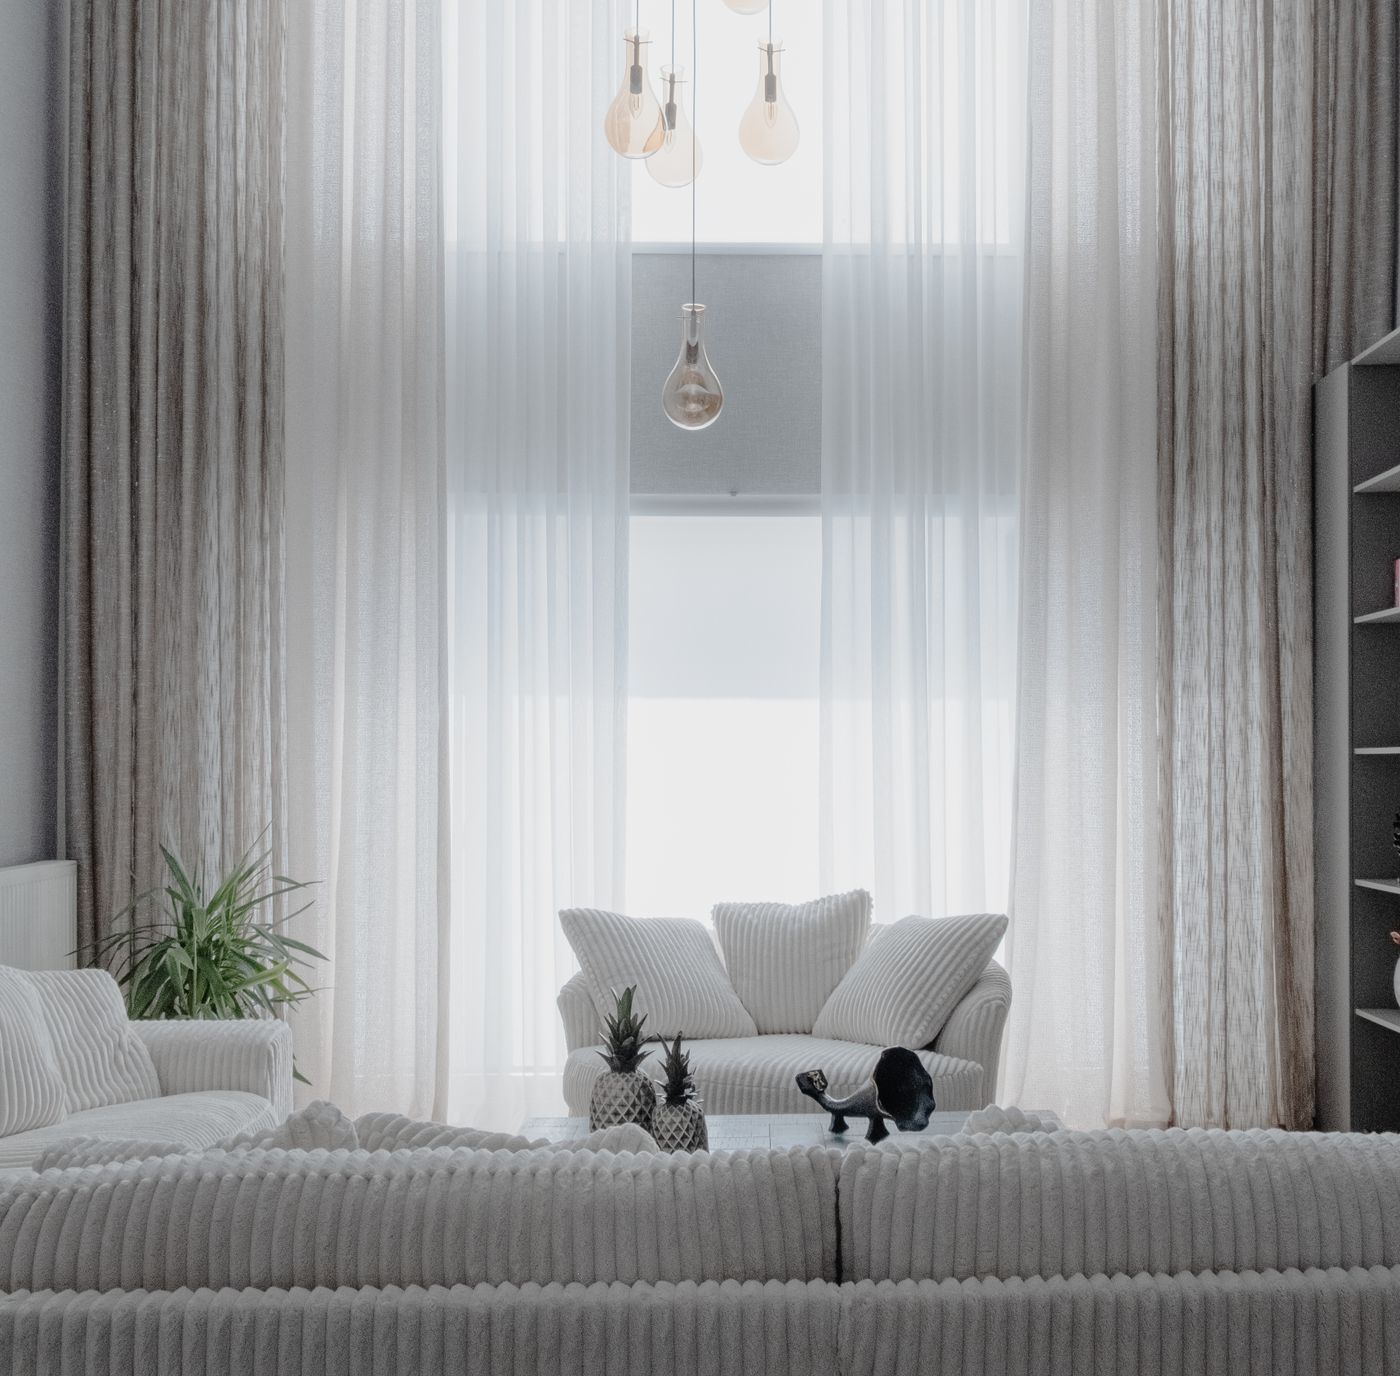
The Old Rectory
West Sussex · 2023Georgian, listed, and cold. Underfloor heating throughout without lifting a single original board.
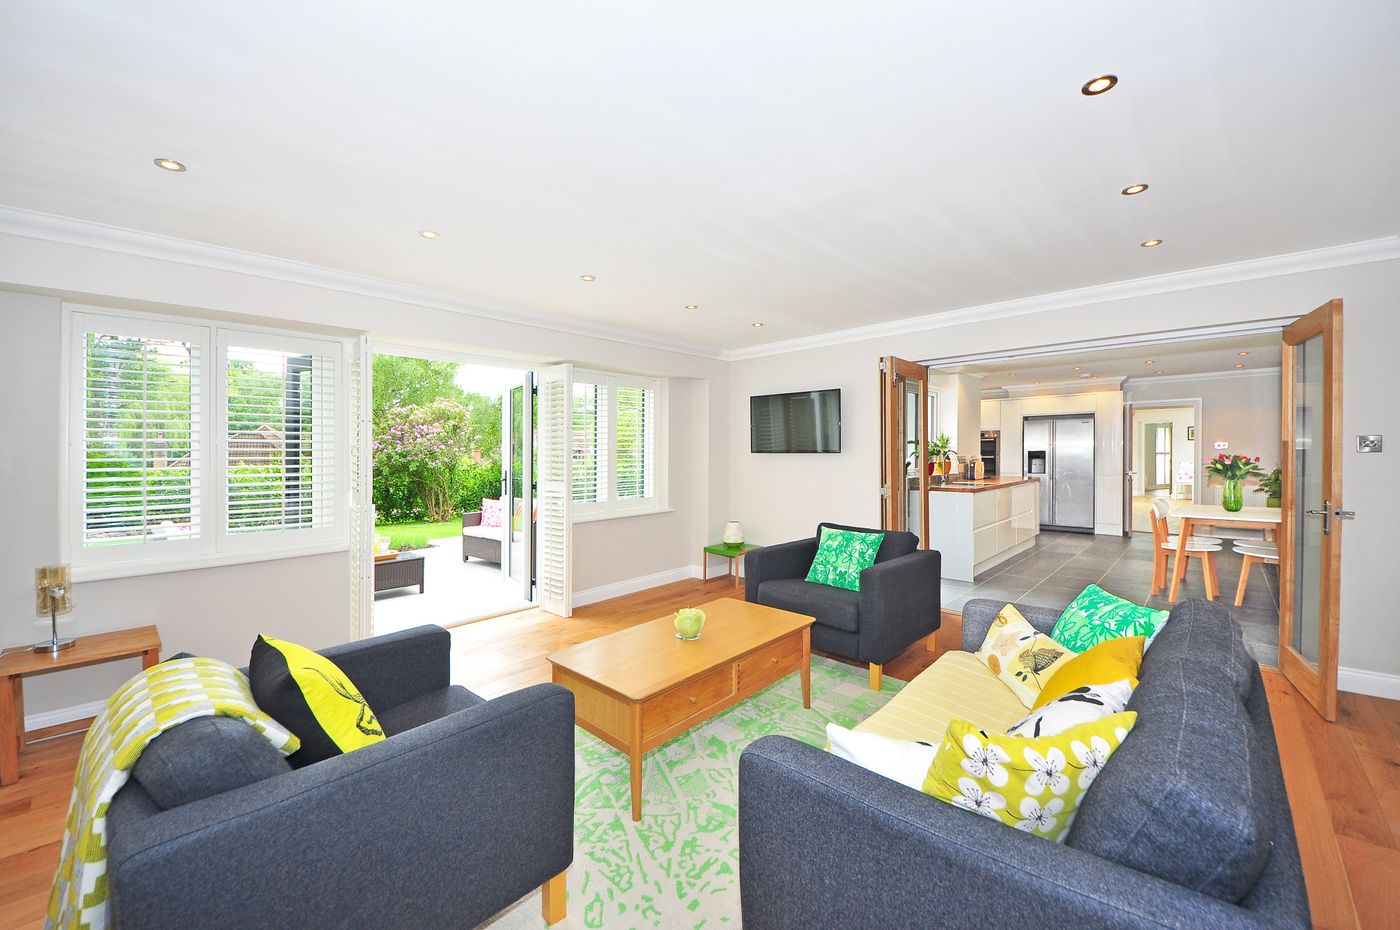
Fernhead Road
Queens Park · 2023A rear extension and a complete replan of the ground floor for a family of five.
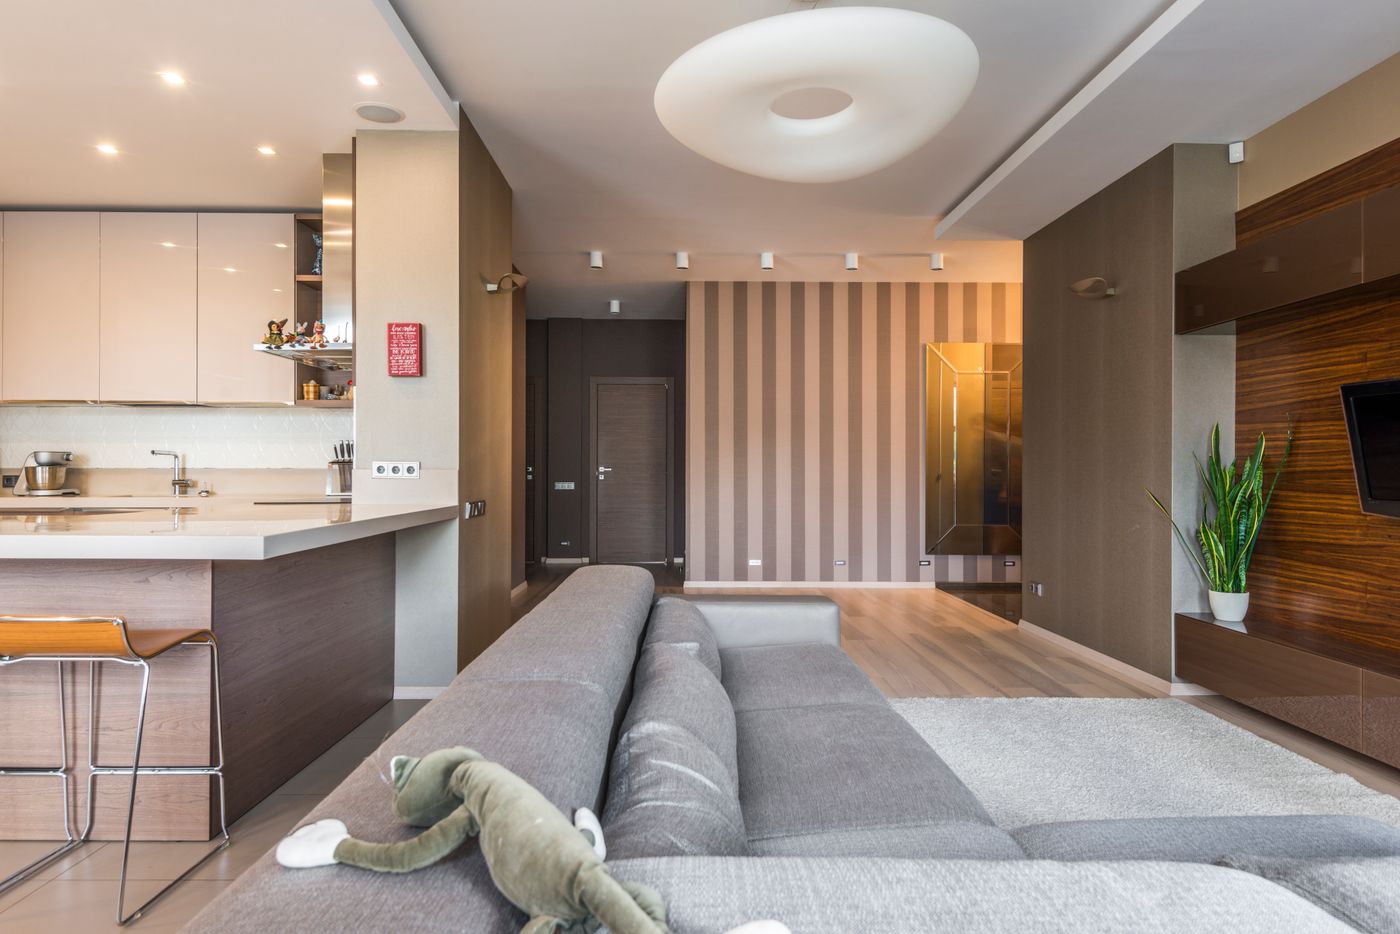
Cadogan Mews
Chelsea · 2022Nine hundred square feet on three floors. Everything is either built in or on castors.
Two people, six projects, no juniors
Halvard is deliberately small and intends to stay that way.
Every project is run by one of the two of us from first survey to final snag, which is unusual at this scale and is the reason the list of completed work is short. We are not building a studio that can take on twenty schemes a year. We are building one where the person you met at the beginning is still the person answering the phone in month fourteen.
In practice that means we turn down more work than we accept, and it means we will tell you early if we think somebody else is a better fit. It also means the drawings are done by the person who will be standing on site when they are read.
We work almost entirely on whole houses. Single rooms rarely justify the process we use, and we would rather say that than take the fee.
- Founded
- 2014, in Bermondsey
- Studio size
- Two designers, one maker
- Completed
- Forty-one whole-house schemes
- Repeat clients
- Roughly a third
How a scheme runs
Four stages, and you can stop at the end of any of them.
Survey and concept
Six to eight weeks. We measure everything, photograph everything, and come back with a direction rather than a scheme. This stage is charged as a fixed fee and is the only one you have to commit to before you have seen anything.
Developed design
Twelve weeks or so. Plans, elevations, joinery drawings, finishes, and a costed schedule. By the end of it you know exactly what the house will look like and roughly what it will cost.
Tender and appointment
We put the package out to three contractors we have worked with, read the returns with you, and tell you which one we would choose and why.
On site
Fortnightly visits, a written report after each one, and the same designer throughout. Snagging is included and is not considered finished until you say it is.
What we do not do
We do not sell furniture at a markup, we do not take commission from suppliers, and we do not work on a percentage of construction cost, because all three of those reward us for spending more of your money. Fees are fixed at the end of developed design, when there is enough information for the number to mean something. Anything we buy on your behalf is invoiced at what we paid for it, with the receipts attached.
What it costs
Published, because the alternative is a conversation where nobody says a number for three weeks.
Initial visit
Two hours at the house, and a written note afterwards with our honest view on whether the project suits us.
£450Survey and concept
Fixed fee. Measured survey, direction, and enough drawing to see the idea.
From £6,500Full scheme
Concept through to completion on a whole house. Fixed at the end of developed design.
From £48,000Furnishing only
For houses where the building work is already done or already someone else's.
From £14,000
Rates are for a typical four to five bedroom house and are indicative until we have seen it. Listed buildings and anything requiring structural intervention sit at the upper end.
Written about
- Interiors QuarterlyThe Old Rectory, eight pages2024
- The Long RoomStudio profile2024
- Northern Homes AnnualChalcot Crescent, cover2023
- Fabric and StoneOn working without supplier commission2023
- The Sussex ReviewTen houses worth the detour2022
These publications are invented for this demo. Naming real magazines on a fictional studio would be the same problem as putting a real company's logo in the photography, so the titles are fictional and this line says so. On a live site this band names publications the studio has actually appeared in, with the issue and the date.
Before you write
Do you take on single rooms?
Rarely. Our process is built around whole houses and costs more than a single room usually justifies. If that is what you need we will say so and suggest somebody better suited.
Do we need an architect as well?
For anything structural, yes, and we will happily work alongside one you have already appointed. We are not architects and do not pretend to be.
How far ahead are you booking?
Usually four to six months for a start on survey. We take six projects a year and do not overlap the on-site stages.
Will you buy the furniture for us?
Yes, at cost with the receipts attached. We take no commission from any supplier, which is why the fee looks higher than some and the total usually is not.
What if we hate the concept?
Then we stop at the end of that stage and you have paid a fixed fee for a set of drawings and an honest opinion. That has happened twice and neither time was a disaster.
Write to the studio
Tell us about the house. We reply to everything, usually within a week, including the ones we cannot take.
Worth knowing
- We take six projects a year and book four to six months ahead
- The initial visit is chargeable and everything before it is not
- We will tell you early if we are the wrong studio for the house